Latest Blogs
Stay updated with our latest blog posts.




If you are researching retrofitting a mini split in a tri-level Centennial home: a summer cooling solution is often the only permanent fix when your central AC runs nonstop, yet the upstairs bedrooms still feel like a sauna. The frustration of dealing with a severe upper-to-lower floor temperature differential is a well-known struggle for homeowners living in these distinct architectural layouts. You set the thermostat to a comfortable temperature, but the system simply cannot balance the climate across three staggered floors. The result is a basement that feels like a refrigerator and a top floor that traps oppressive heat.
This creates a common dilemma for homeowners. You can continue pushing an overworked central air conditioning system to its absolute limits, hoping the cold air eventually reaches the top floor, or you can seek a targeted, engineered solution. Continuously dropping the thermostat temperature only spikes your energy usage and accelerates wear and tear on your equipment without actually solving the root problem upstairs.
Ductless technology offers a definitive answer to upper-floor heat without requiring massive ductwork overhauls or a complete system replacement. By addressing the exact zones where heat accumulates, you can restore whole-home comfort. If you are ready to explore your options, learning more about professional Air Conditioning Services and targeted Mini Split Installation is the first step toward reclaiming your upstairs living spaces.
To understand why your home is so difficult to cool evenly, you have to look at the basic physics of thermal dynamics. Centennial's hot, dry July climate combined with our high-altitude solar heat gain creates a unique set of challenges for multi-level properties. The primary culprit is the "stack effect." Warm air is naturally less dense than cold air, causing it to rise continuously to the highest levels of your home. In a tri-level layout, the open stairwells act like chimneys, funneling all the ambient heat directly into your upper bedrooms.
Furthermore, high altitude means the sun's rays are more intense. The solar heat gain radiating through your upper-level windows bakes those rooms throughout the afternoon. Because most tri-level homes operate on a single-zone thermostat located on the main or lower level, the central system never gets an accurate reading of the sweltering temperatures upstairs. The thermostat registers that the main floor is cool and shuts the system off long before the upper floor receives adequate relief.
• Upper Floor — Thermal Condition: Traps rising heat (stack effect) and intense solar gain. — Thermostat Impact: Ignored by single-zone main floor thermostats.
• Main Floor — Thermal Condition: Receives moderate cooling; acts as the baseline. — Thermostat Impact: Dictates the cooling cycle for the entire house.
• Lower/Basement — Thermal Condition: Naturally insulated by earth; cold air sinks here. — Thermostat Impact: Becomes uncomfortably cold when AC overworks.
A persistent myth in home maintenance is that closing the vents on your lower levels will automatically force all the cold air upstairs. In reality, modern HVAC systems are balanced for a specific volume of airflow. When you close vents, you do not redirect the air efficiently; you simply block it.
The hidden danger: Closing too many vents drastically increases the static pressure inside your ductwork. This forces the central blower motor to strain against trapped air, which can lead to frozen evaporator coils, premature motor failure, and costly repairs. Tampering with your vents might seem like a quick fix, but it ultimately damages your equipment while doing very little to combat the intense upper-floor heat.

Traditional central air conditioning systems are incredibly effective for standard, single-story layouts. However, they face severe limitations when pushed to their maximum seasonal load in staggered, multi-level architecture. During the July peak summer heat, central units are forced to overwork constantly just to compensate for the trapped upper-floor temperatures. Because the system relies on a central blower pushing air through a long maze of ducts, the velocity of the cold air drops significantly by the time it reaches the highest vents.
This dynamic creates the classic "freezing downstairs, sweating upstairs" dilemma. The existing ductwork runs in many older tri-level homes were simply not sized to deliver the volume of conditioned air required to overcome heavy solar heat gain on the top floor. No matter how efficient your outdoor condenser is, if the delivery system (the ducts) cannot move enough air to the right places, you will never achieve consistent comfort.
Furthermore, pushing a central system beyond its designed capacity results in massive energy waste. According to the U.S. Department of Energy, standard duct systems can lose up to 30% of their cooling energy to leaks, poor insulation, and basic friction before the air ever reaches the vent. When your central AC runs continuously during a heatwave, you are paying for all that wasted energy without actually solving the hot spots in your bedrooms.
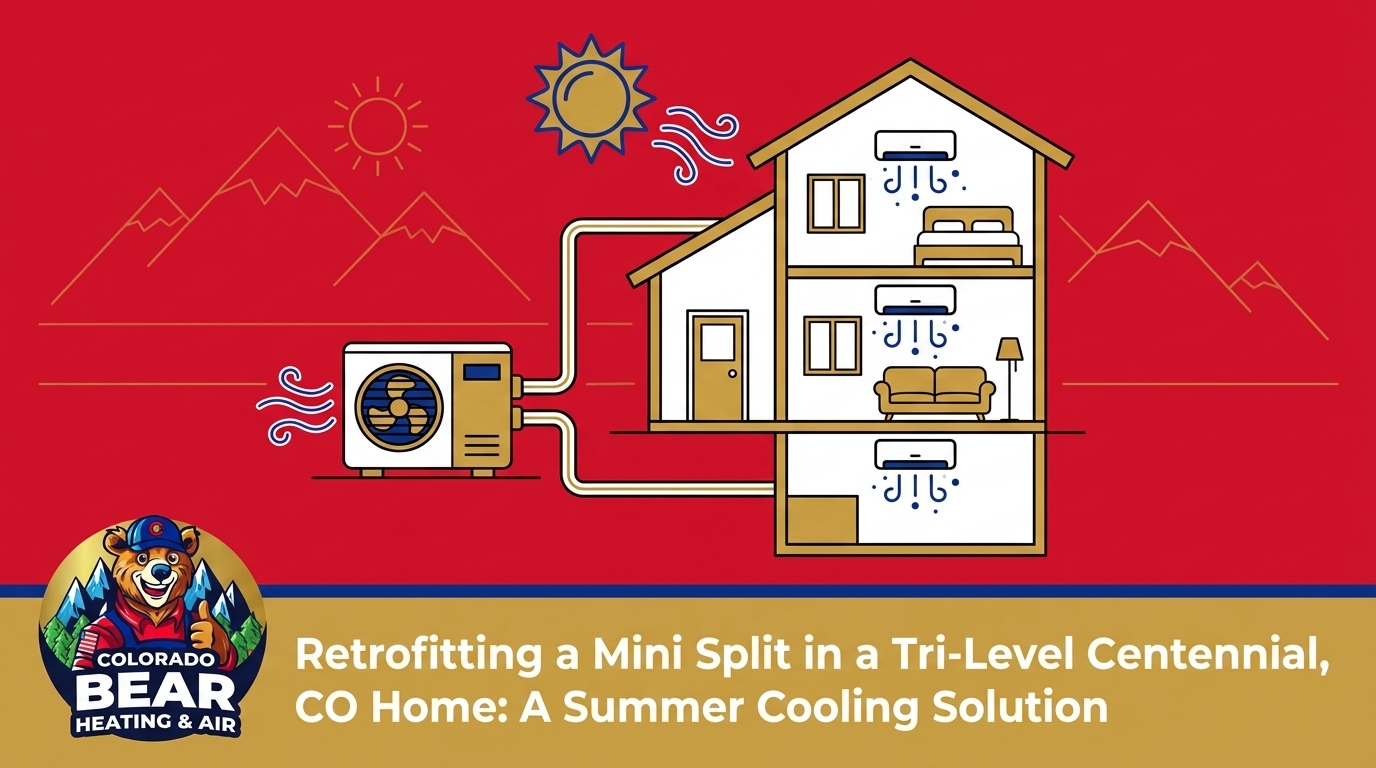
The most effective way to solve severe temperature stratification is to stop relying on the central ductwork to cool the hardest-to-reach rooms. Retrofitting a ductless system allows you to bypass the limitations of your existing ducts entirely. By installing a dedicated air handler directly in the upper-floor space, you deliver precise, localized cooling exactly where the heat accumulates.
Ductless mini-splits operate using advanced inverter technology. Unlike traditional central AC units that blast on at 100% capacity and then shut off completely, inverter-driven compressors adjust their speed smoothly to maintain a consistent temperature. This creates a dedicated cooling zone for your hottest rooms, allowing you to sleep comfortably without turning the rest of your house into an icebox. If you want to explore the specific equipment involved, reviewing professional Ductless Cooling Solutions can help you visualize the setup.
Key benefits of a ductless retrofit:
• Zero ductwork energy loss: Because the air is conditioned and delivered in the same room, you eliminate the 30% energy penalty associated with traditional forced-air ducts.
• Independent climate control: You can set the upstairs bedroom to a crisp 68 degrees at night while leaving the unoccupied main floor at a more energy-efficient 74 degrees.
• Reduced central AC strain: By offloading the hardest cooling tasks to the mini-split, your primary central system runs less frequently, extending its operational lifespan.
• Whisper-quiet operation: Modern ductless air handlers operate at incredibly low decibel levels, making them ideal for bedrooms and home offices.
Adding modern cooling technology to mid-century or older multi-level homes requires careful planning. You cannot simply attach a unit to the wall and expect perfect results. Structural considerations, electrical capacity, and proper load calculations all play a vital role in a successful retrofit.
One local homeowner recently faced a non-functional HVAC unit during the peak of summer. After receiving a competitive quote, the installation team stayed on-site to ensure the new system was fully integrated, adapting to the home's unique layout, and had the equipment running within a single day. This level of adaptability is essential when dealing with older properties.
Essential steps for a successful tri-level retrofit:
1. Accurate HVAC load calculation: Technicians must measure the specific square footage, window exposure, and insulation levels of the upper floor to determine the exact cooling capacity required. Oversized units will cool the room too quickly without removing humidity, leaving the air feeling clammy.
2. Strategic line set routing: The refrigerant lines, electrical cables, and condensate drains must be routed cleanly from the indoor air handler to the outdoor compressor. In older homes, this often requires creative pathways to maintain the property's exterior aesthetics.
3. Electrical panel evaluation: Older homes may require a dedicated circuit or minor panel upgrades to safely power the new outdoor heat pump compressor.
4. Thermostat integration: Modern digital and Wi-Fi thermostats allow you to control your new upper-floor climate zone directly from your smartphone, ensuring the room is perfectly chilled before you even head upstairs for the night.
Determining the right configuration is critical for efficiency. If you are unsure about the sizing requirements for your specific layout, learning how to calculate the number of mini split heads you need will provide clarity on whether a single-zone or multi-zone system is appropriate for your upper floor.
Upgrading your home's cooling infrastructure is a significant investment, but a targeted ductless retrofit offers compelling long-term financial benefits. The most immediate return on investment comes from the energy savings of offloading work from your primary central AC. Because the central unit no longer has to fight a losing battle against the stack effect, your overall household energy consumption often drops, even with a new piece of equipment running upstairs.
Additionally, high-efficiency heat pump installations frequently qualify for various generic energy rebates and federal tax credits designed to promote energy-efficient home upgrades. While programs vary and you should always consult a tax professional to verify your eligibility, these incentives can meaningfully offset the initial installation costs.
We understand that major home upgrades sometimes need to happen quickly, especially when summer heat hits its peak. For example, another homeowner urgently needed to replace their heating and air conditioning setup but had financing concerns. By providing flexible payment options, the team secured approval within days and completed the project the same week. Exploring accessible HVAC Financing Options allows you to install premium comfort upgrades immediately without delaying relief while you save up for the project.
When dealing with the specific architectural quirks of Centennial tri-level homes, generalized HVAC knowledge is rarely enough. You need technicians who understand regional building codes, local climate demands, and the exact physics of multi-level air balancing. A poorly placed indoor air handler can result in drafts blowing directly onto a bed, or a system that short-cycles because it was installed too close to a heat source.
Working with specialized local experts ensures your retrofit is handled correctly from the initial load calculation to the final refrigerant charge. Furthermore, selecting a team that offers premium, factory-certified equipment installations guarantees reliable performance. As Daikin factory-certified installers, Colorado Bear Heating & Air brings specialized expertise to complex multi-level retrofits. This certification means the technicians have undergone rigorous, manufacturer-specific training to ensure the equipment operates at peak efficiency, providing you with long-lasting, dependable relief from the summer heat.
The top floor of your home gets excessively hot due to the natural physics of thermal dynamics, specifically the stack effect. Warm air is less dense than cold air, so it continuously rises through open stairwells and pools in the highest rooms. Additionally, upper floors absorb direct solar heat gain through the roof and windows, compounding the high temperatures while the lower-level thermostat remains unaware of the heat.
The most effective method is to create a separate, independent cooling zone for the upper floor using a ductless mini-split system. This allows you to deliver localized cold air directly to the hot bedrooms without running the main central AC. By doing this, the central thermostat on the main floor doesn't overwork, preventing the basement and lower levels from becoming uncomfortably cold.
Yes, ductless mini-splits are widely considered the ideal solution for split-level and tri-level architecture. Because they do not require you to tear open walls to install new ductwork, they can be retrofitted cleanly into older homes. The indoor air handler is mounted directly in the space that needs cooling, while the outdoor compressor is placed discreetly outside, connected by a small bundle of refrigerant lines.
No, closing downstairs vents is highly discouraged and rarely effective. Modern central HVAC systems are engineered to push a specific volume of air; closing vents increases static pressure inside the ductwork rather than redirecting the air efficiently. This excess pressure strains the blower motor, increases the risk of frozen evaporator coils, and can cause significant damage to your system over time.
Zoned cooling systems can yield substantial energy savings because you only condition the rooms you are actively using. Furthermore, by bypassing traditional ductwork, you eliminate the duct energy losses that account for up to 30% of a home's cooling costs. While exact savings depend on your usage habits and insulation, offloading the heavy lifting from an overworked central AC generally results in a noticeably more efficient household.
You do not have to accept unbearable upper-floor temperatures as a permanent feature of your tri-level home. The physics of rising heat and solar gain make single-zone central air conditioning inherently flawed for these layouts, but targeted ductless technology provides a precise, energy-efficient answer. By retrofitting a dedicated system for your hottest rooms, you can finally enjoy consistent comfort throughout your entire house.
Stop fighting an unwinnable battle with your thermostat and risking damage to your central AC system. We encourage you to consult with a local expert who can evaluate your specific architectural layout and recommend the right equipment sizing. Reach out today to explore professional installation options, and discover exactly how a mini-split retrofit can permanently solve your upper-floor cooling problems.

Get a decision in seconds with no impact to your credit score.


Colorado Bear HVAC is truly the best contractors I have experienced since I moved into my house 30 years ago. I have been dealing with Joe and his crew for over 11 years now. They are a trustworthy, respectful, experienced crew who works with you and gives you a fair value. They just completed a big job replacing my A/C, gas furnace and condenser. They did an excellent job, no short cuts, made sure everything was functional, and cleaned up the area nicely before they left. No pressure to perform unnecessary service. You know when the job is done, you have received top notch professional service at a fair price.


I used Colorado Bear Heating and Air to replace two furnaces in my home. Nate was exceptional to work with. His team did a great job educating me along the way. He provided competitive pricing with 10 year warranties. They installed quickly and were just super great to work with. I’d highly recommend them.

Nate and Sam have been great to work with getting my home humidifier installed in a difficult space in my 1940s house. Their prices were very fair and I would heartily recommend Colorado Bear to anyone looking for a solid HVAC company.
.avif)
Thank you Nate for the promptness you guys gave my parent. They are 93 and can't get around and always getting cold, and I was at work called Nate and he had one of his guys there in like 2 hours which was outstanding my dad was very impressed with the professional and how quick he had it fixed. These guys are great all my family said we found us a new heating and ac company. Colorado Bear Heating & Air you have customers for life!!!! Thank You Again
Carla and the Barnes Family
.avif)
Colorado Bear Heating & Air saved the day! This morning my family and I woke up to frigid outside temperatures(1 degree F)…and no heat! Nate was great over the phone to help me check our furnace, then he sent Sam over to help get us back to warmer temps. They were so quick and helpful. Fortunately I did not have to keep my toddlers inside the house wearing snow suits all day. We are warm now, and so thankful!
.avif)

If you’re in Colorado Springs, The Mountains, or nearby areas, call us to confirm availability for installations.
.avif)